
- Bedrooms
- 3
- Bathrooms
- 1
- Receptions
- 2
- Property Type
- Semi
- Property Status
- Available
- Share


Steam House Cottages,
Features
- SEMI DETACHED HOUSE
- THREE BEDROOMS
- FRONT & REAR FIELD VEIWS
- CONSERVATORY & DINING AREA
- OFF ROAD PARKING
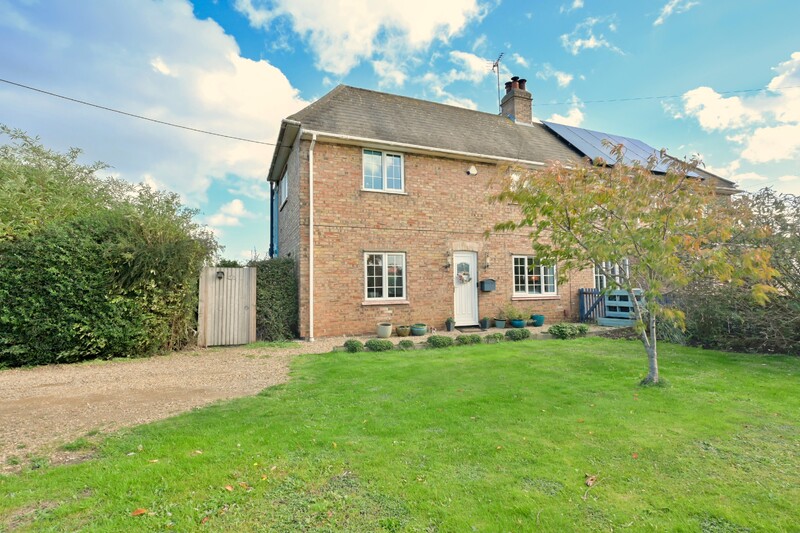
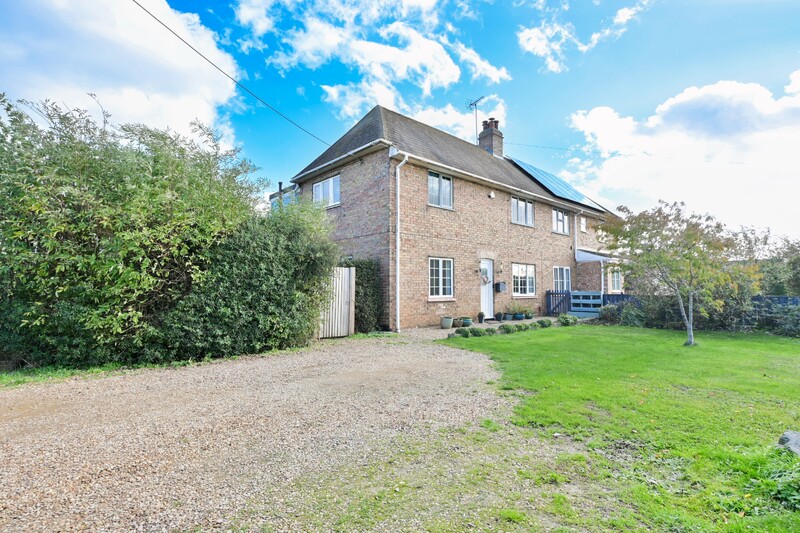
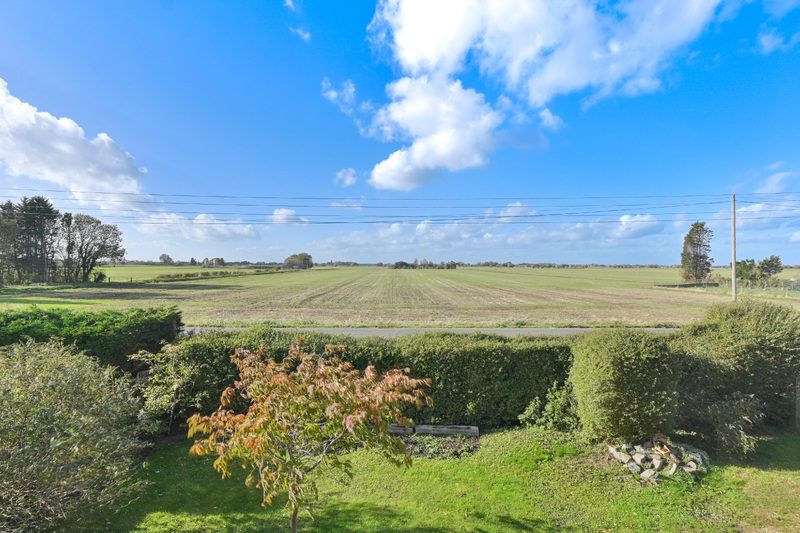
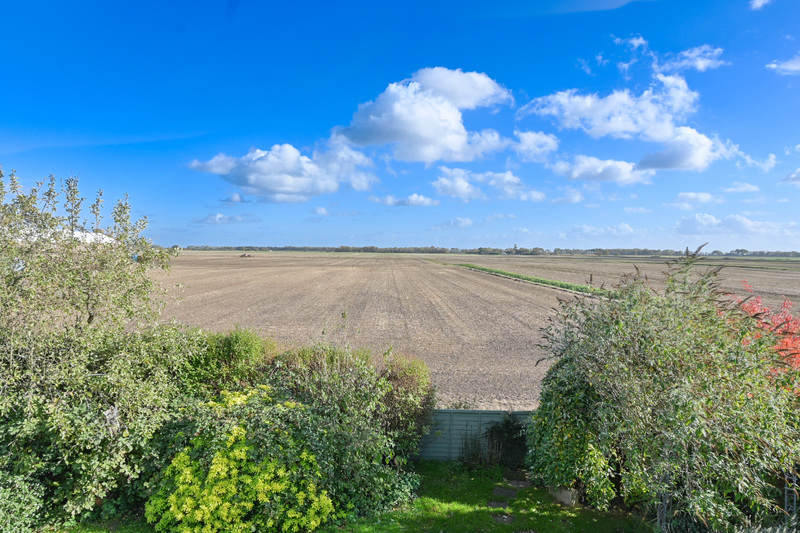
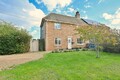
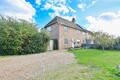
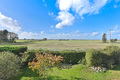
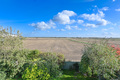
Step inside this three-bedroom semi-detached rural home, situated on Peterborough Road in Crowland, a short distance from Eye, Cambridgeshire. Benefiting from pleasant field views to both the front and rear, the property offers a practical layout comprising a lounge, kitchen, dining area, conservatory, three bedrooms and a family bathroom. Externally, the home boasts off-road parking to the front for multiple vehicles, a front garden and a well-proportioned rear garden, which also provides access to an outdoor WC. Viewings are highly recommended. Visit the Harrison Rose website to view the full property video tour.
Accommodation
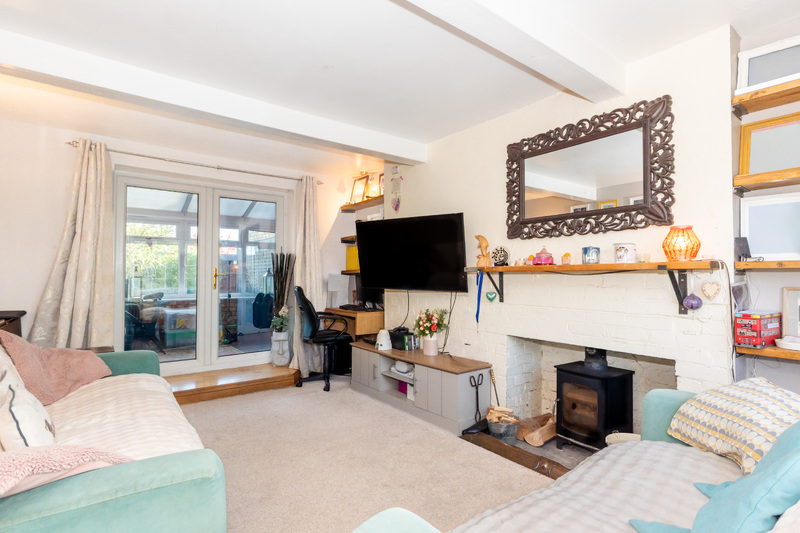
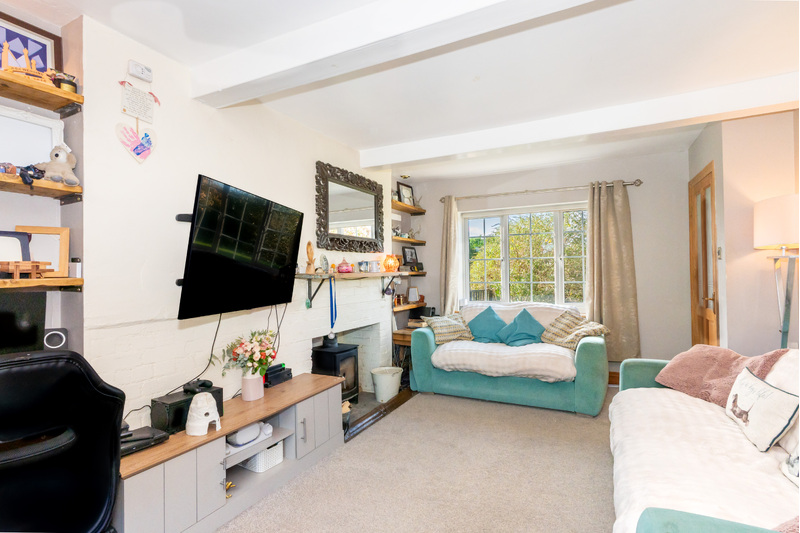
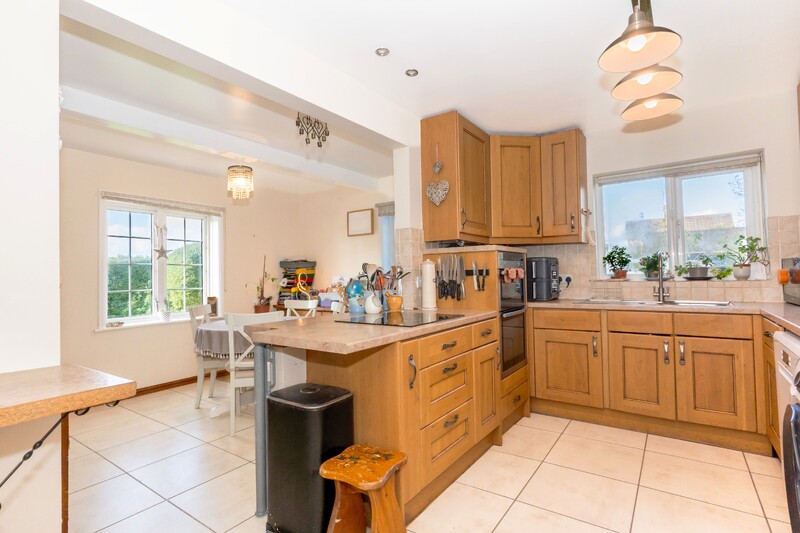
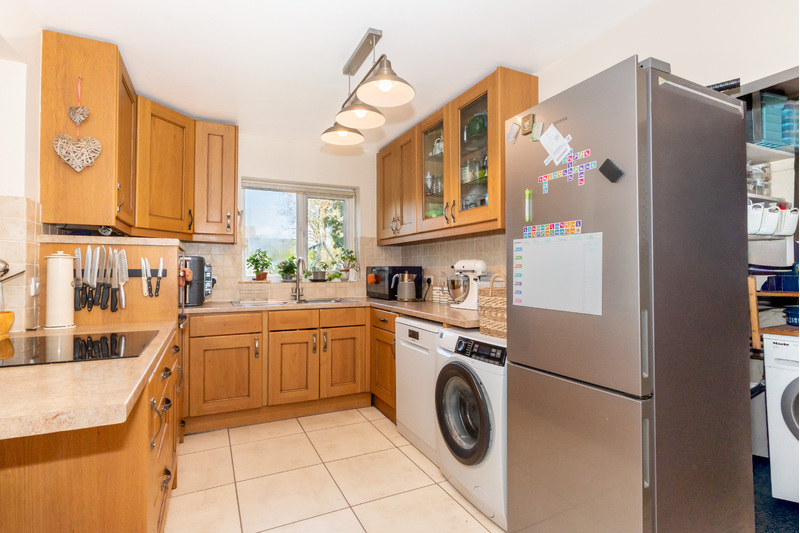
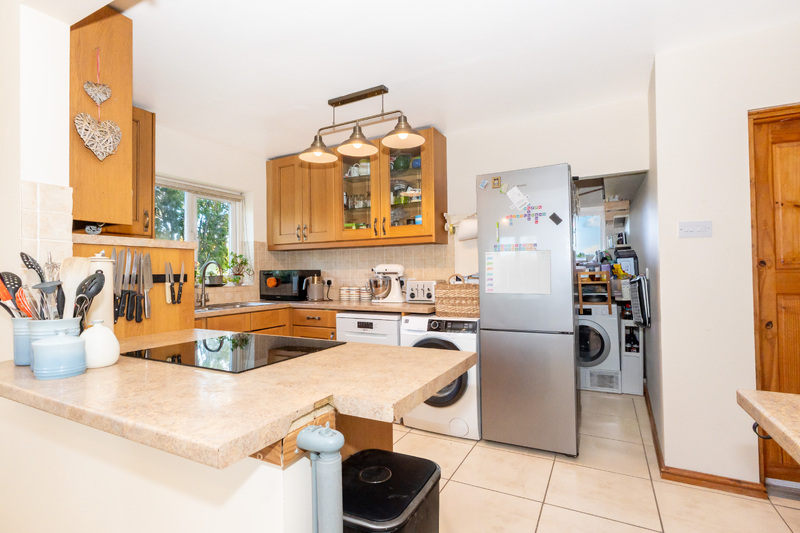
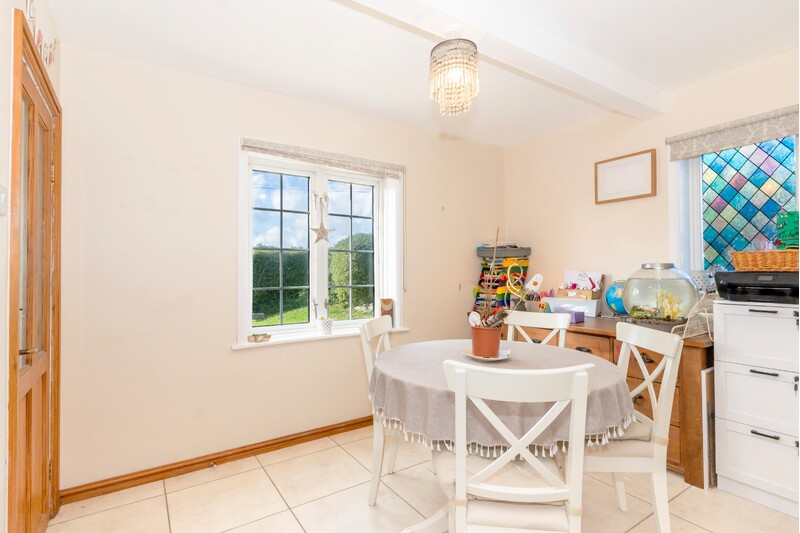
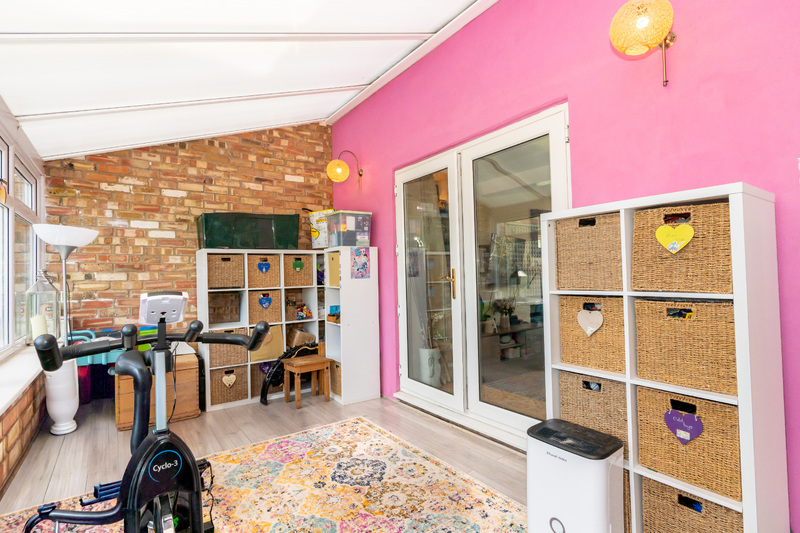
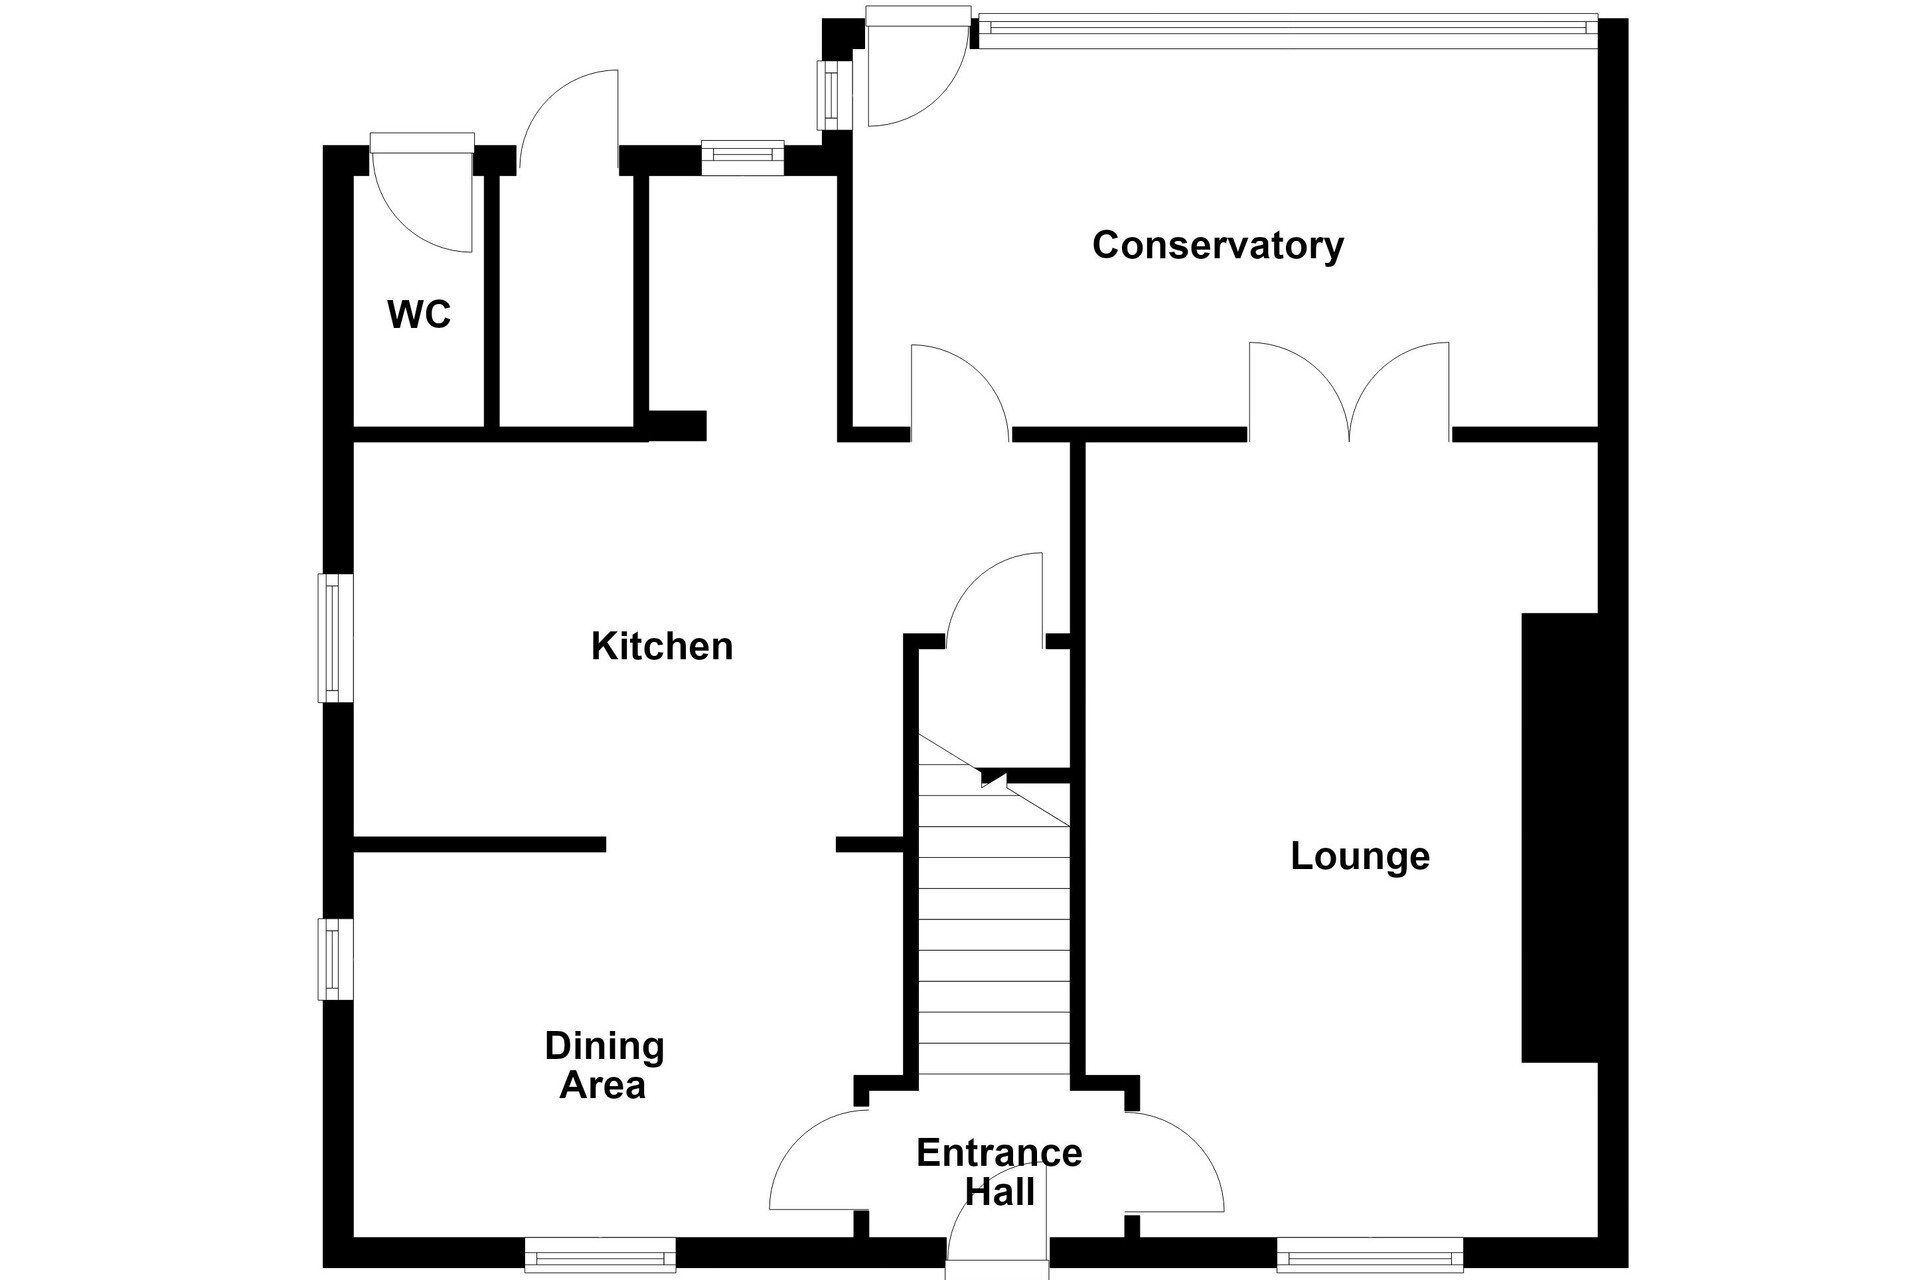
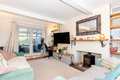
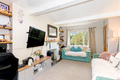
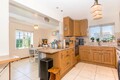
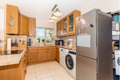
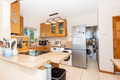
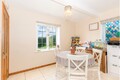
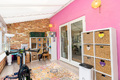
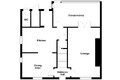
Upon entering through the front door, you are welcomed into the entrance hall, where stairs lead to the first-floor accommodation. Positioned to the right is the lounge, a comfortable living space featuring a wood-burning stove, adding warmth and character to the room. There is space for free-standing lounge furnishings, while a front-facing window allows natural light to flow in. Double doors lead through to the conservatory. The conservatory provides a useful additional reception area, offering space for free-standing furnishings to create a further sitting room or relaxing space. Windows look out to the rear garden, while a door provides direct access outside. The kitchen offers a practical layout, with integrated appliances like an oven and hob, while space is provided for a fridge and additional kitchen essentials. An under-stairs storage cupboard provides useful room for household items, while a further area within the kitchen offers potential for pantry storage. Positioned nearby, the dining area provides space for a dining table and chairs set, creating a dedicated setting for family meals and entertaining. A front-facing window provides views of the front, while a characterful window adds interest to the room.
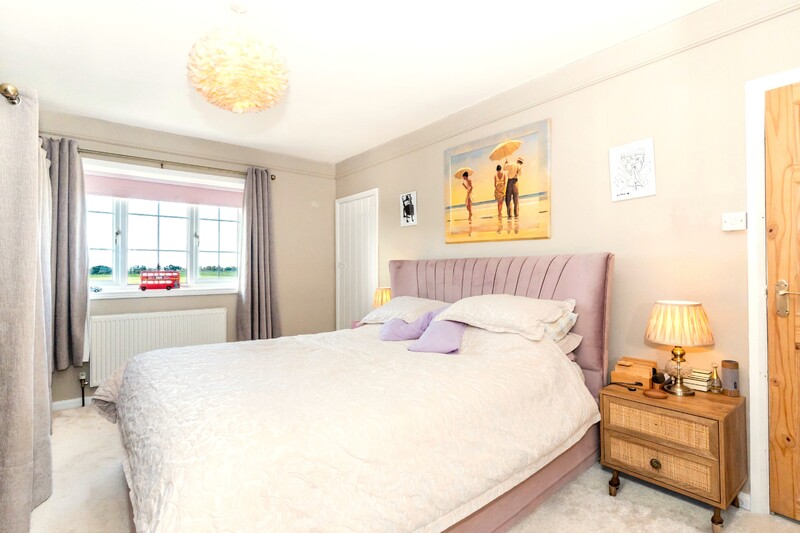
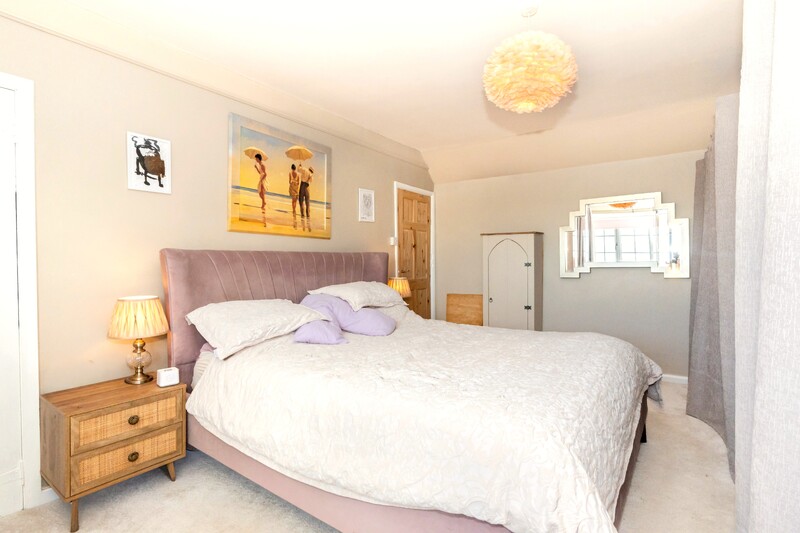
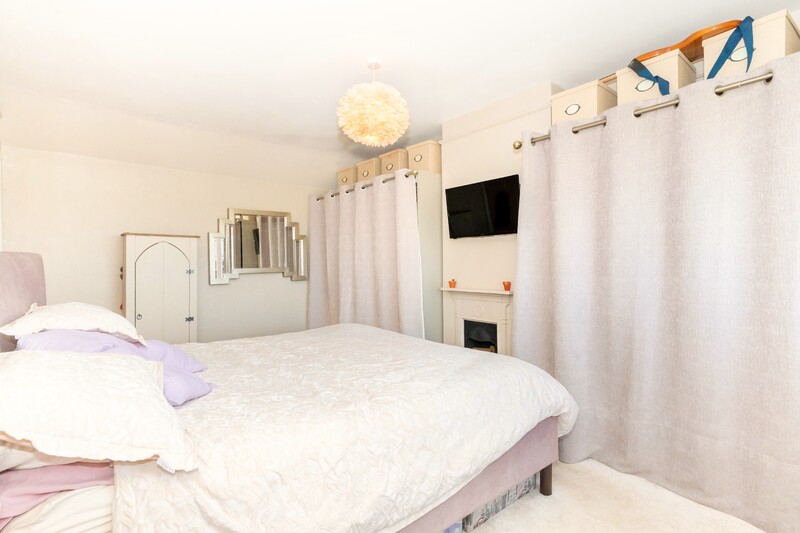
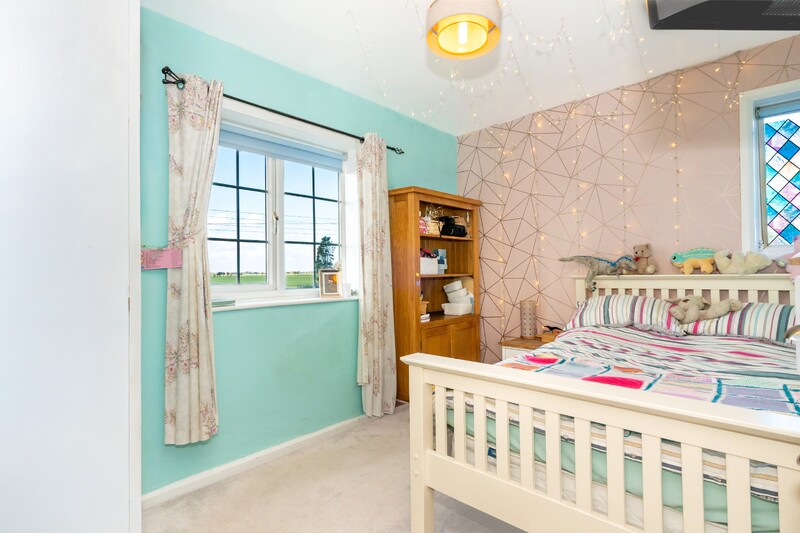
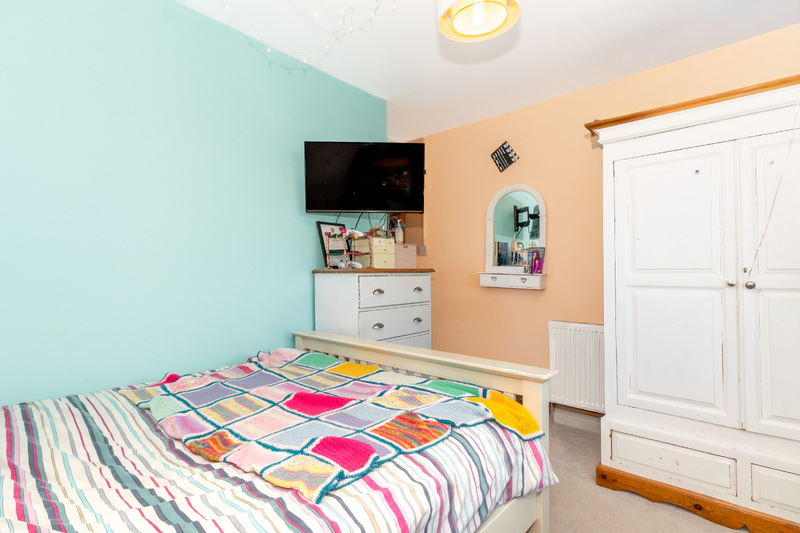
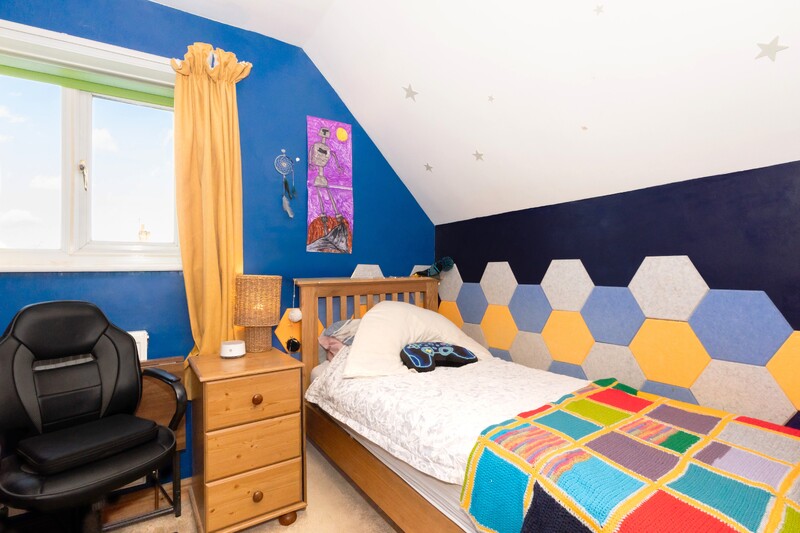
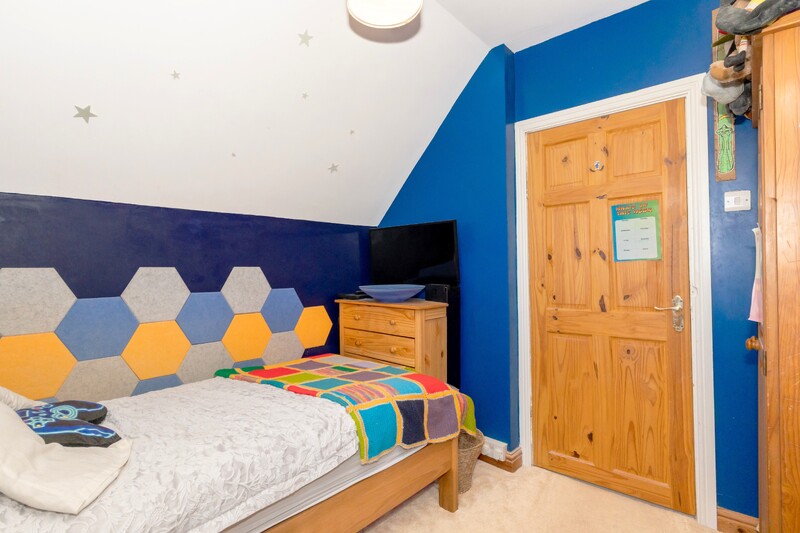
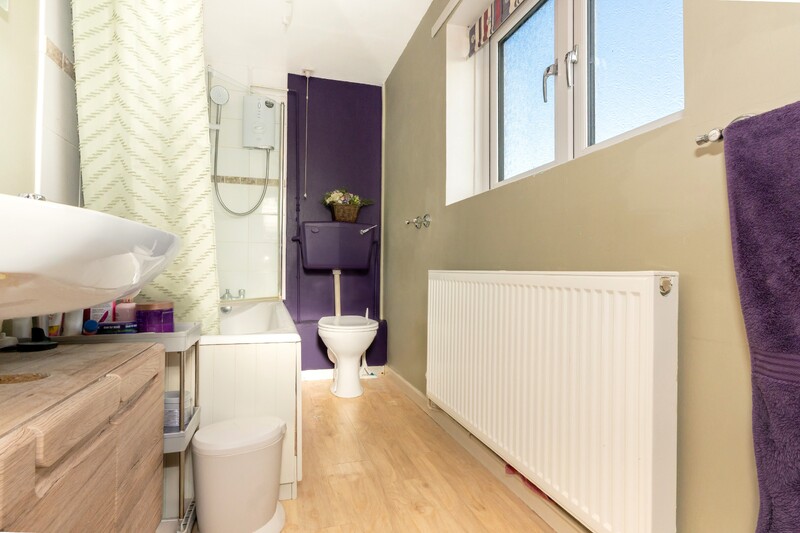
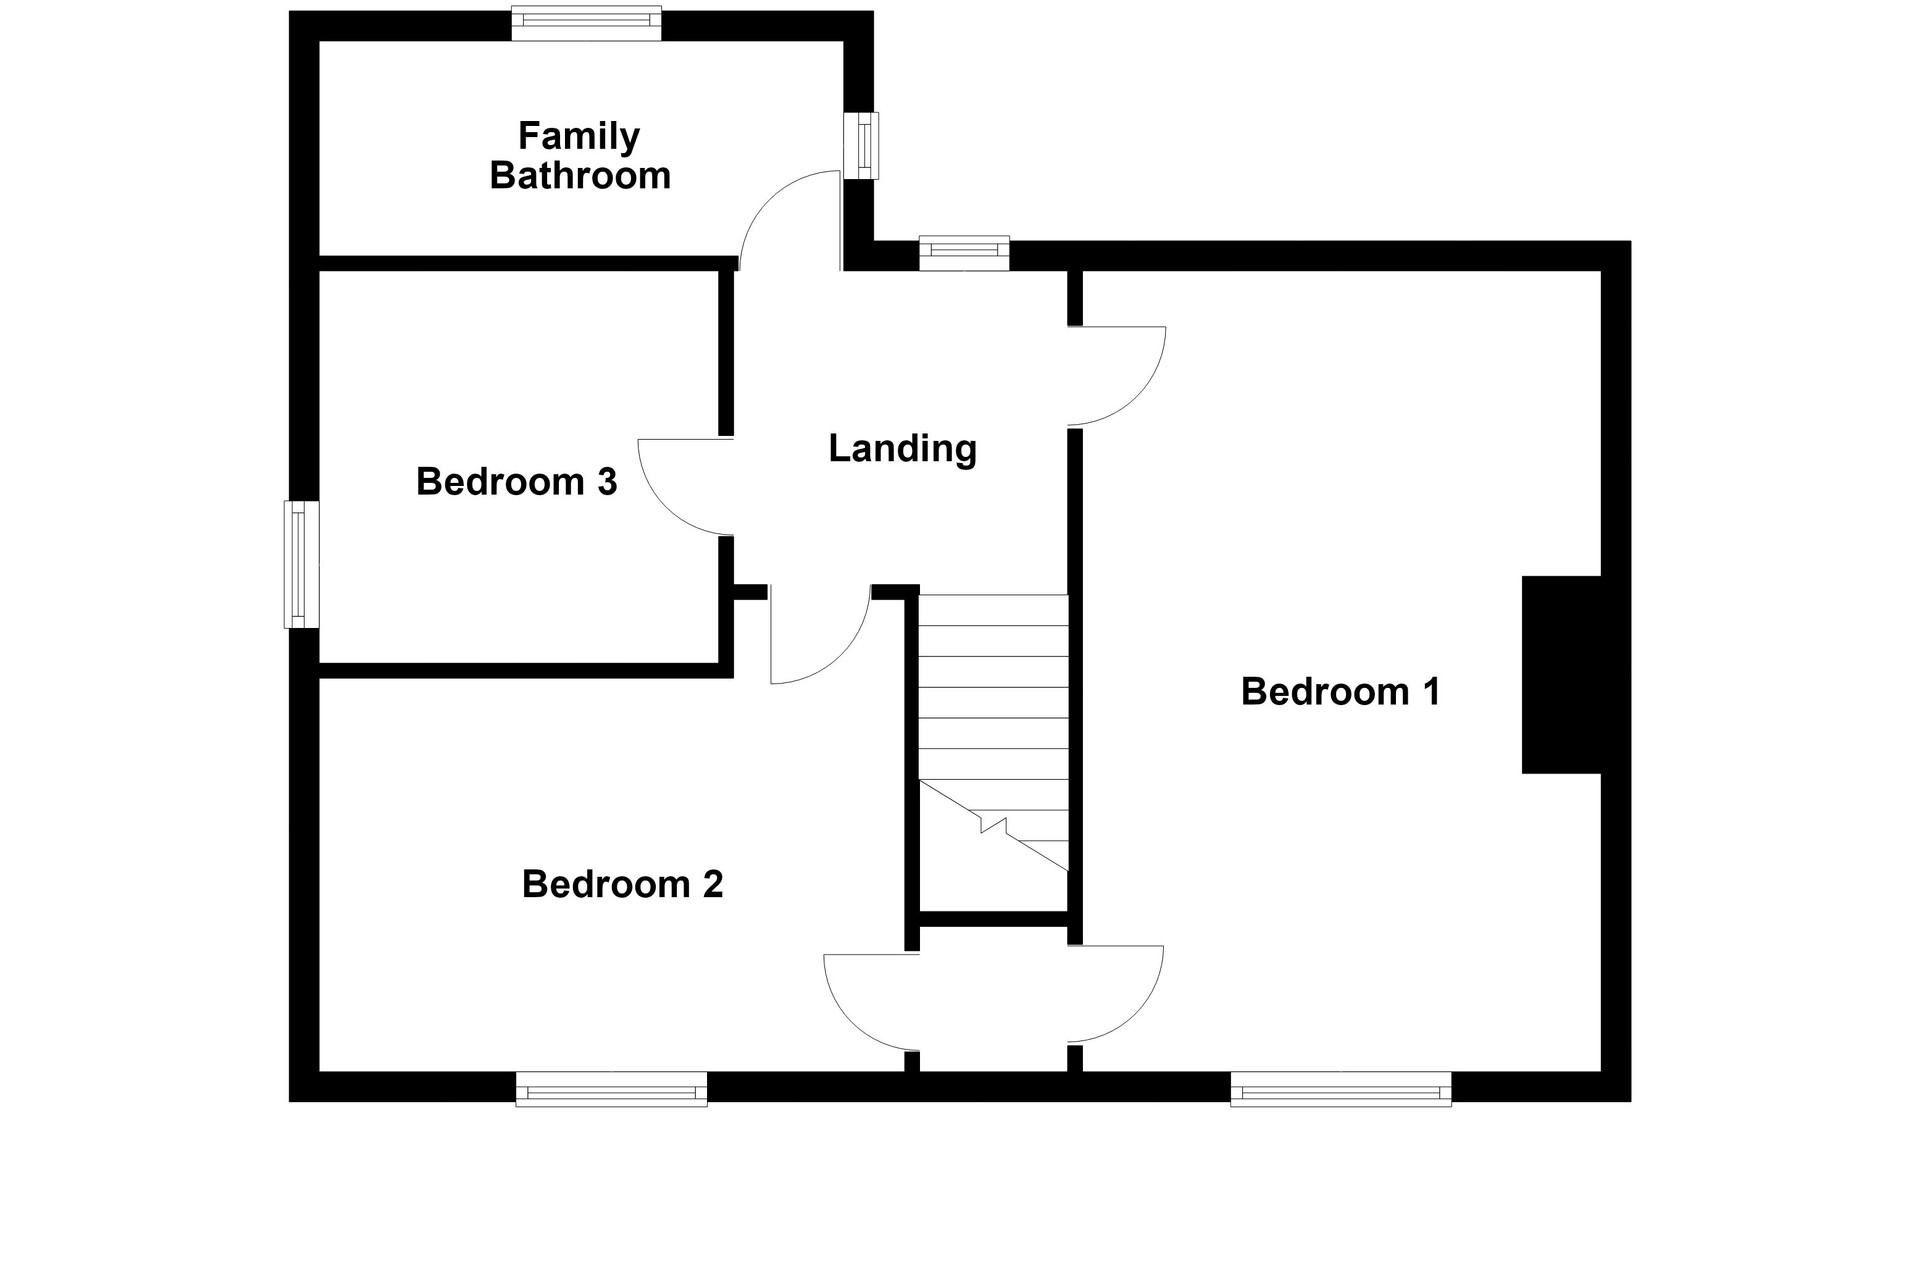
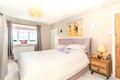
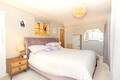
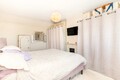
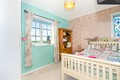
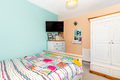
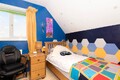
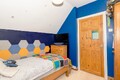
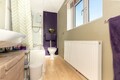
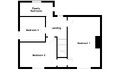
The first-floor accommodates the family bathroom and three bedrooms. The family bathroom comprises a bath with shower attachment, hand-wash basin and WC. Bedroom one is a double-sized room featuring a traditional decorative fireplace, adding character and providing an attractive focal point. There is space for a double bed and additional furnishings, including wardrobes and drawers. A built-in storage cupboard offers further practicality, while a front-facing window provides pleasant views across the fields. Bedroom two is also a double-sized room, with space for a double bed and additional bedroom furniture. A front-facing window offers field views, while a characterful window adds further interest to the room. Bedroom three completes the first-floor accommodation. This versatile room offers potential to be arranged as a bedroom, home office or another space to suit your individual needs.
Outside
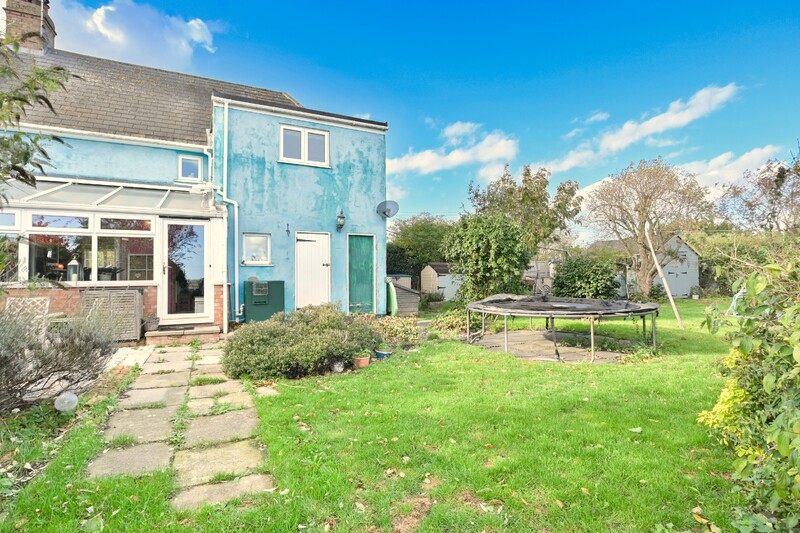
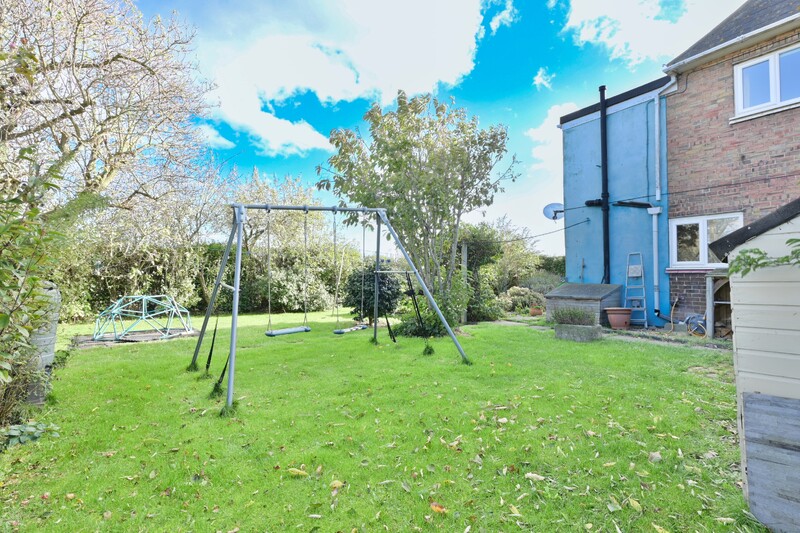
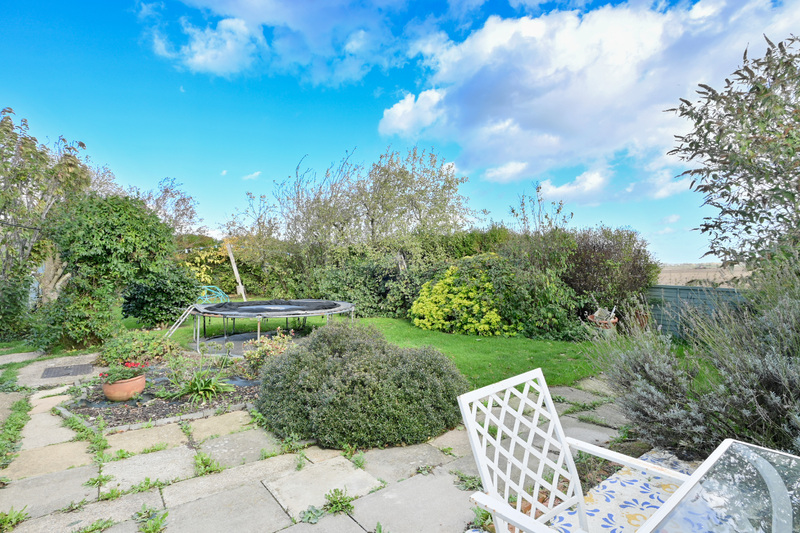
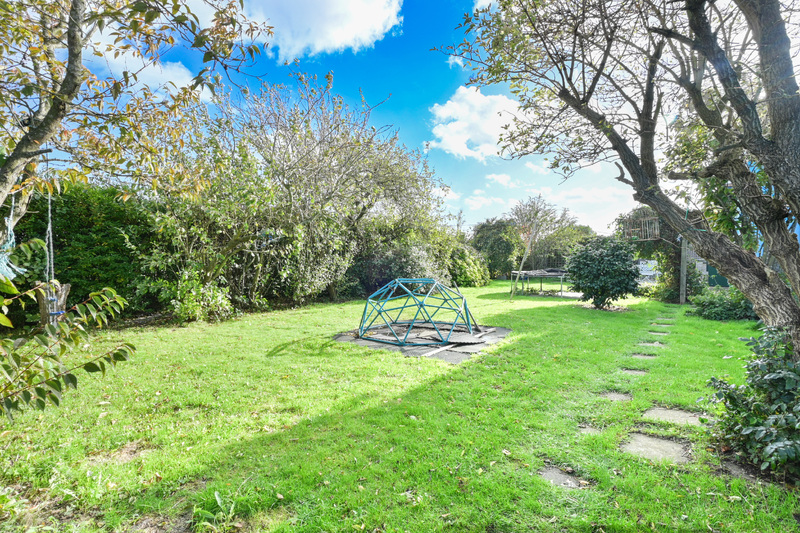
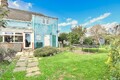
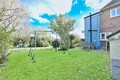
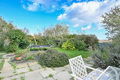
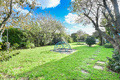
To the front, the property benefits from off-road parking for multiple vehicles, providing convenient space for a family household. A front garden laid to lawn adds greenery to the approach. The rear garden is a well-proportioned outdoor space, offering potential for families and those with pets to enjoy. A low-maintenance paved area provides room for garden furniture, creating a pleasant spot to sit back and relax. The garden is predominantly laid to lawn, with additional space for sheds, depending on your requirements. The property also benefits from access to a separate room housing the domestic oil tank, providing a dedicated space for the heating system. Access to an outdoor WC is also provided from the garden, adding further convenience. The property is also within Arthur Mellows school catchment area.
Crowland
Crowland is a historic market town in South Lincolnshire, known for its impressive Crowland Abbey and distinctive medieval Trinity Bridge. The town offers a range of local amenities, including convenience stores, independent shops, cafés, traditional pubs, restaurants, a health centre, a primary school and community facilities. The surrounding area features open Fenland countryside and the nearby Willow Tree Fen nature reserve. The neighbouring town of Market Deeping is approximately 7 -8 miles away, Spalding around 8 -10 miles, and Peterborough approximately 9 -10 miles, providing access to a wider selection of shops, supermarkets, leisure facilities, restaurants and mainline railway connections.
Measurements
Ground Floor
Lounge 4.81m (15'7") max x 3.39m (11'1")
Kitchen 4.74m (15'7") max x 2.61m (8'7") max
Dining Area 3.71m (12'1") max x 2.72m (8'9") max
Conservatory 4.93m (16'2") x 2.50m (8'2")
First Floor
Bedroom 1 4.82m (15'10") max x 3.41m (11'2") max
Bedroom 2 3.73m (12'2") max x 3.32m (10'8") max
Bedroom 3 2.70m (8'10") x 2.66m (8'9")
Viewing
Please contact our Whittlesey Office on 01733 202525 if you wish to arrange a viewing appointment for this property or require further information.
IMPORTANT NOTICE:
Harrison Rose Estate Agents give notice that these property details do not constitute an offer or contract or part thereof. All descriptions, photographs and plans are for guidance only and should not be relied upon as statements or representations of fact. All measurements are approximate and not necessarily to scale. The text, photographs and plans are for guidance only, our images only represent part of the property as it appeared at the time they were taken. Any prospective purchaser must satisfy themselves of the correctness of the information within the particulars by inspection or otherwise. Harrison Rose does not have any authority to give any representations or warranties whatsoever in relation to this property (including but not limited to planning/building regulations), nor can it enter into any contract on behalf of the Vendor.
None of the services, equipment or facilities have been tested by Harrison Rose and therefore no guarantee can be given as to their operating ability or efficiency. Harrison Rose accepts no responsibility for any expenses incurred by prospective buyers in inspecting properties or in the pursuance of a property purchased that does not complete for any reason.