
- Bedrooms
- 4
- Bathrooms
- 2
- Receptions
- 2
- Property Type
- End Terrace
- Property Status
- Available
- Share


Yarwells Headland,
Features
- FOUR DOUBLE BEDROOMS
- UTILITY ROOM
- DINING ROOM
- EN-SUITE SHOWER ROOM
- GARAGE & OFF ROAD PARKING
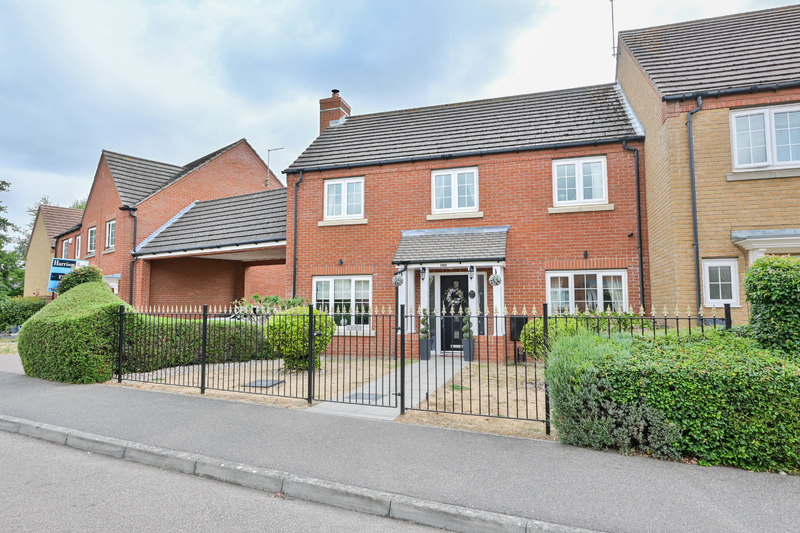
Welcome to Yarwells Headland, a well-presented four-bedroom end-terrace home located in Whittlesey. Offering practical living space throughout, this property features a lounge, dining room, kitchen, utility room, entrance hall, downstairs cloakroom, four double bedrooms, a family bathroom, and an en suite. Externally, the home benefits from a rear garden, off-road parking, and a garage to the rear. Viewings are highly recommended. Visit the Harrison Rose website to view the full property video tour.
Accommodation
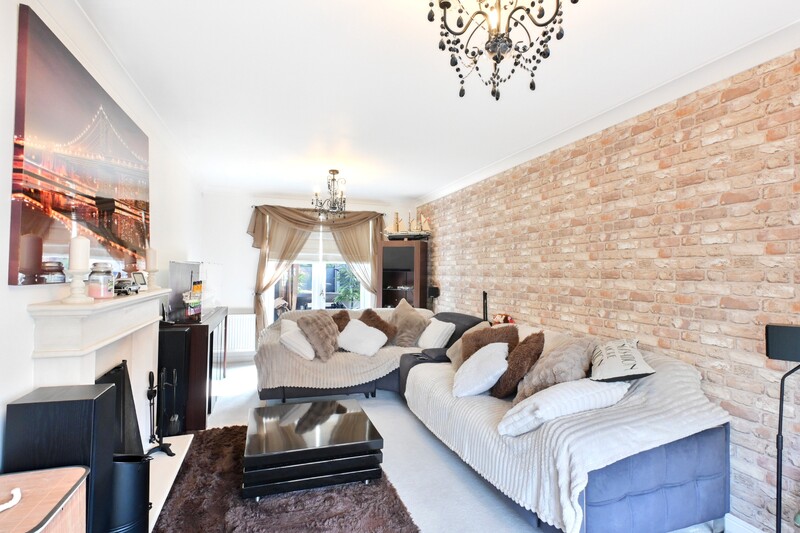
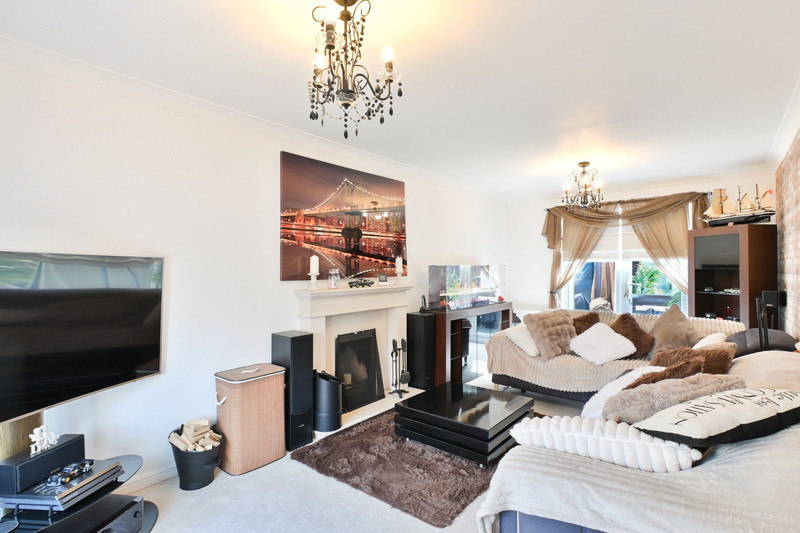
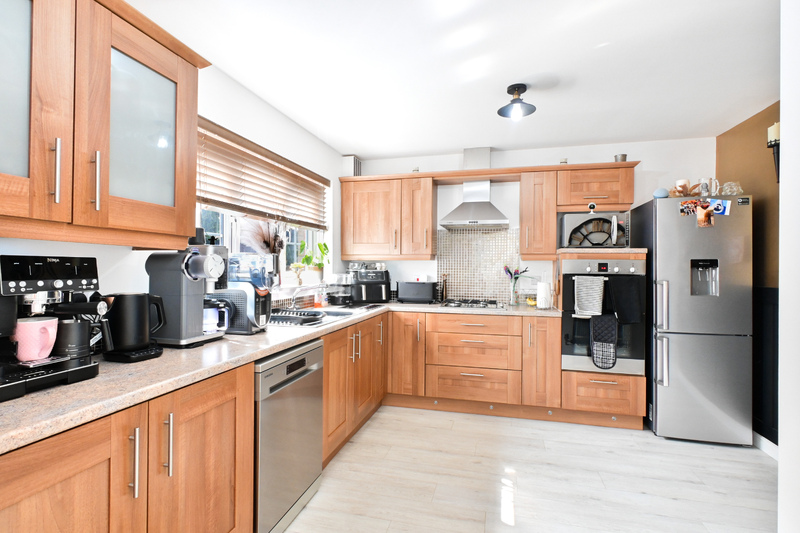
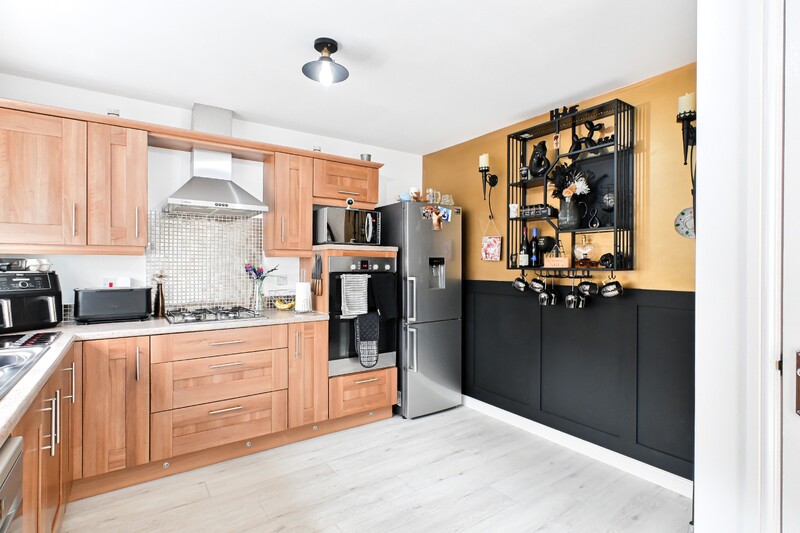
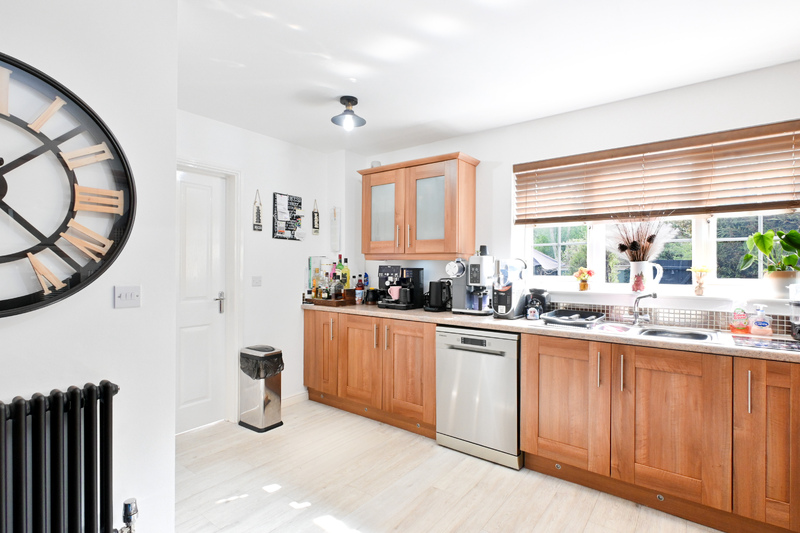
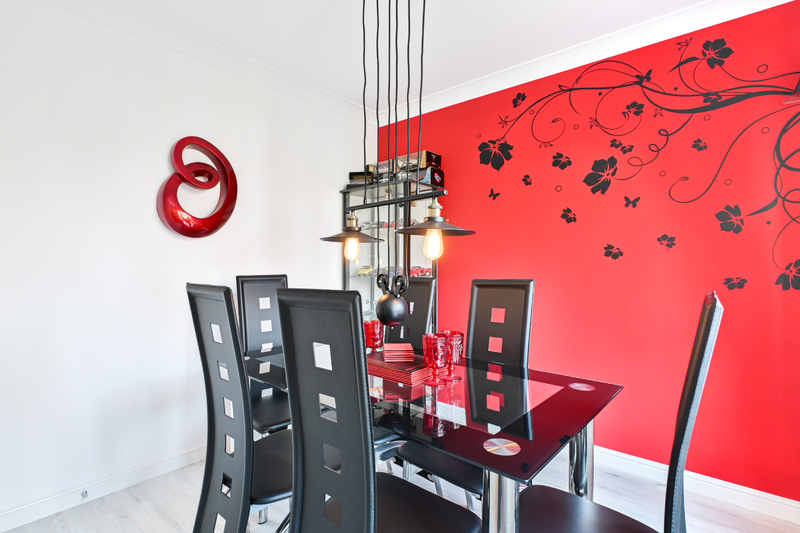
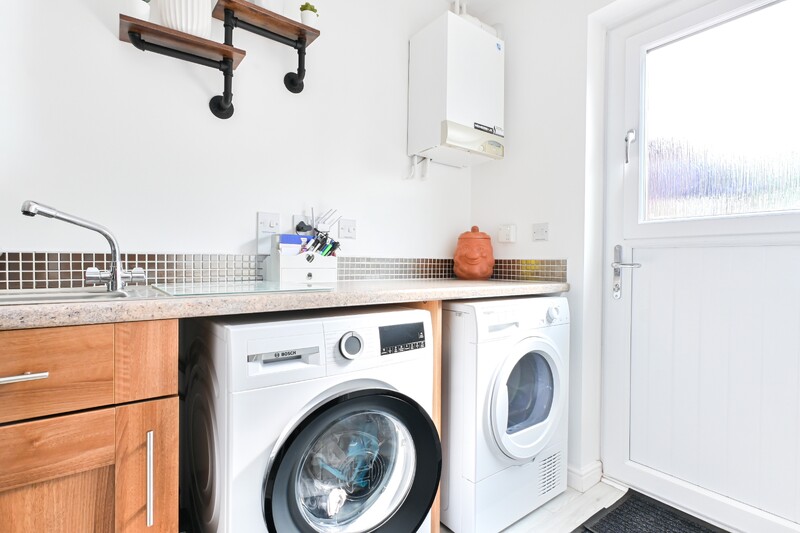
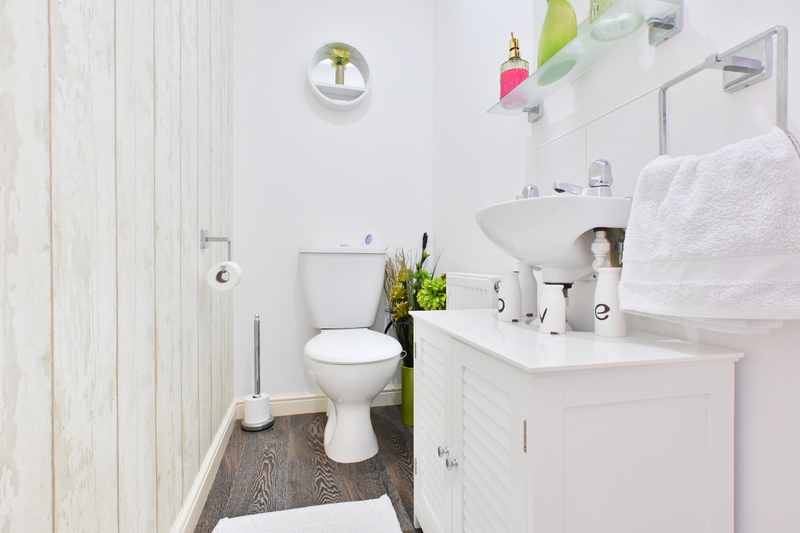
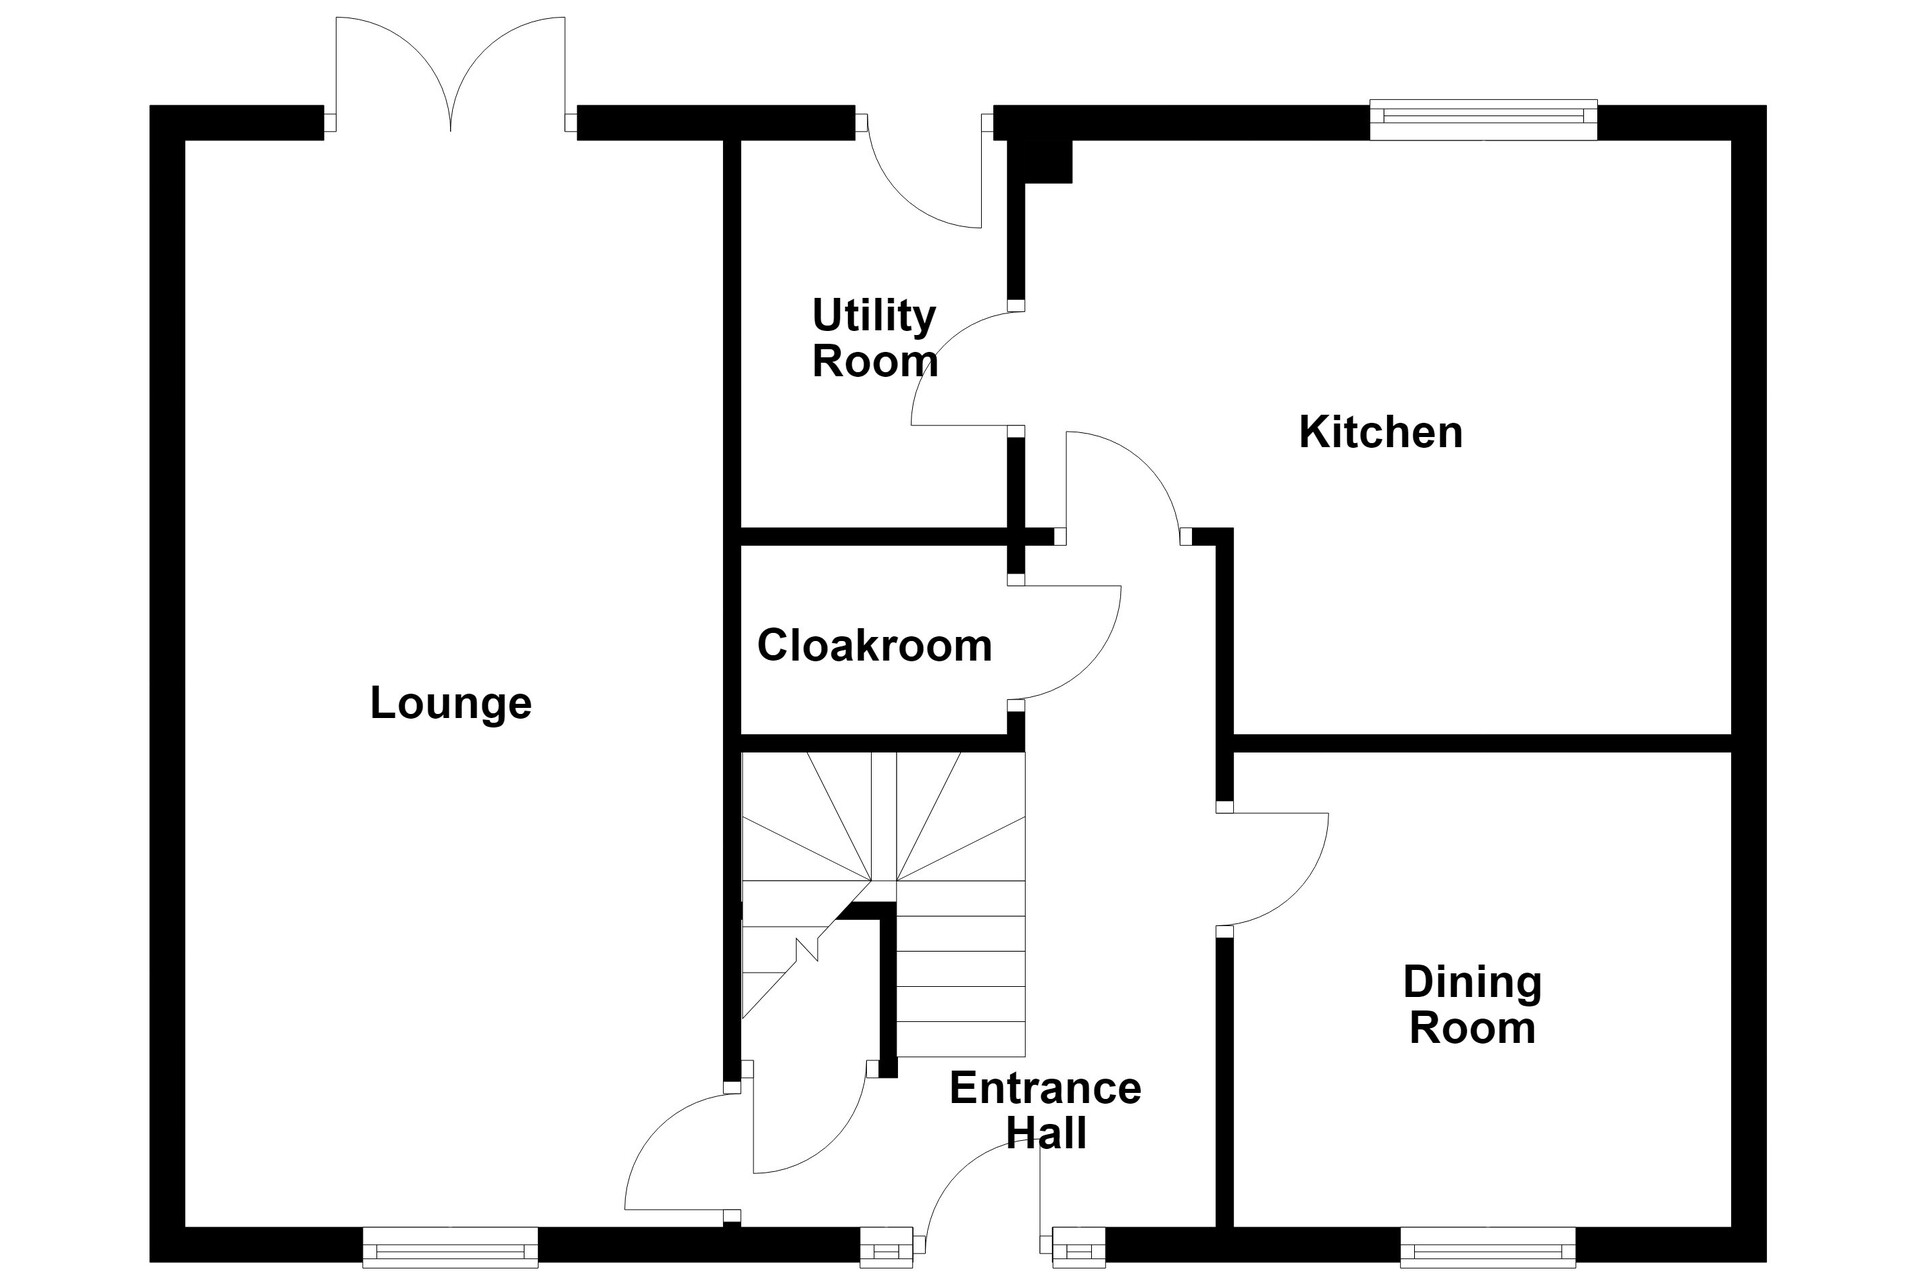
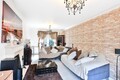
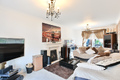
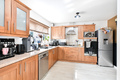
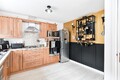
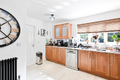
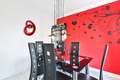
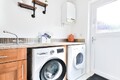
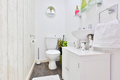
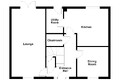
As you enter the property, you are welcomed into the entrance hall, which offers space to remove coats and shoes, along with a useful storage cupboard. Stairs rise to the first-floor accommodation, and nearby is the downstairs cloakroom, fitted with a hand-wash basin and WC. The lounge is a comfortable reception room, offering space for free-standing furnishings. Double doors at the rear provide access to the garden and create a pleasant connection to the outdoor space. The dining room is a practical addition, ideal for family meals and entertaining, with a window to the front providing natural light. The kitchen features an integrated oven and hob, along with space for additional appliances. There is also room for a small dining table and chairs set if desired. A door leads through to the utility room, which provides further space for appliances and storage, as well as access to the rear garden.
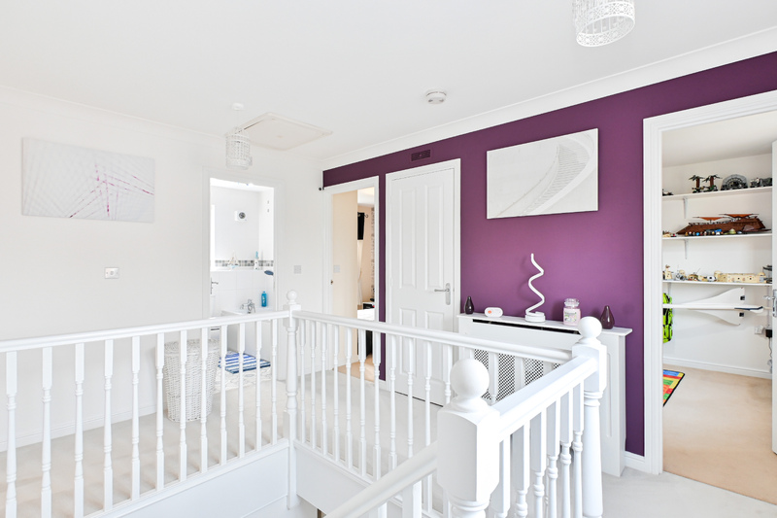
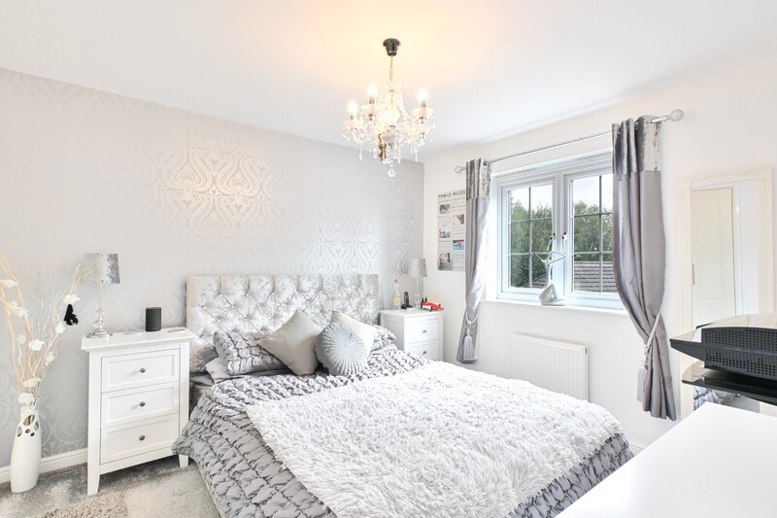
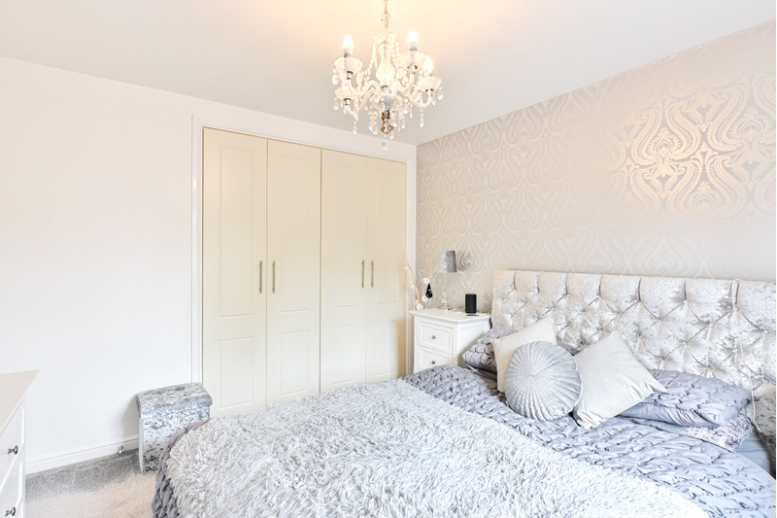
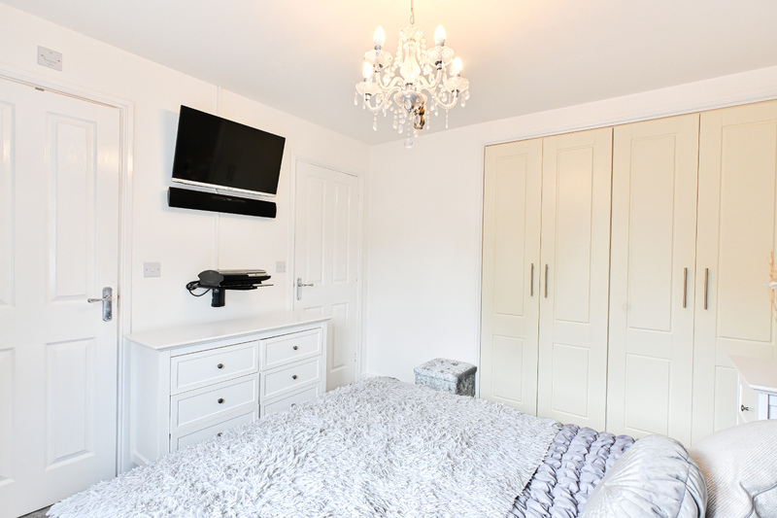
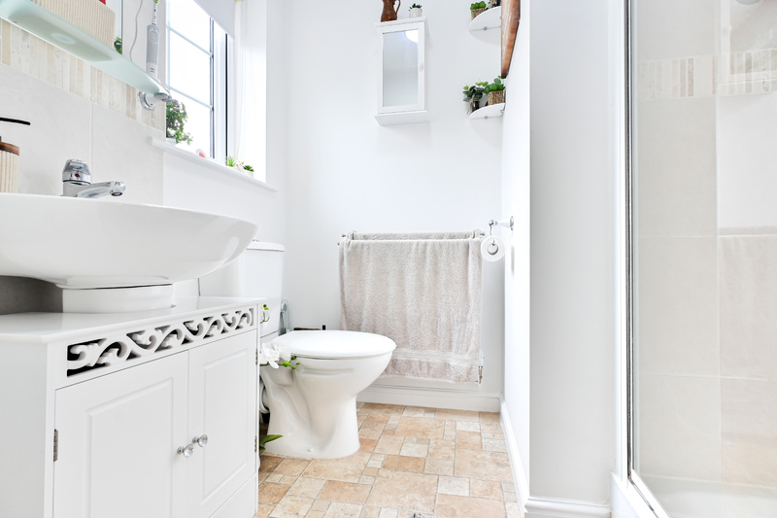
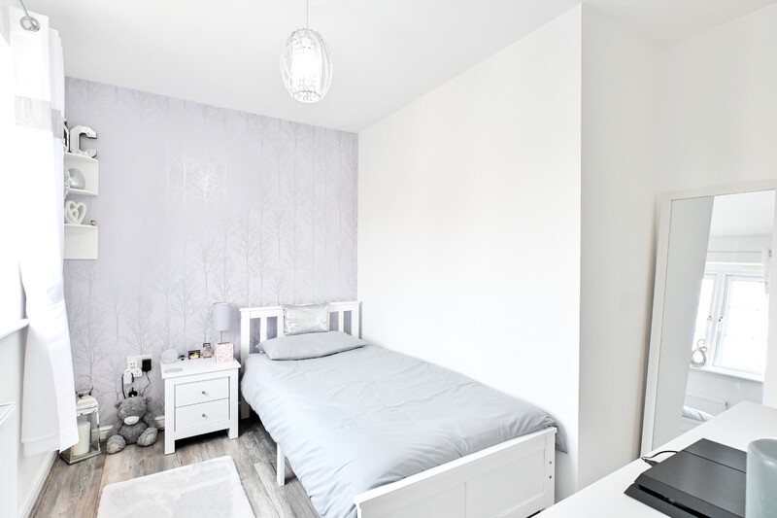
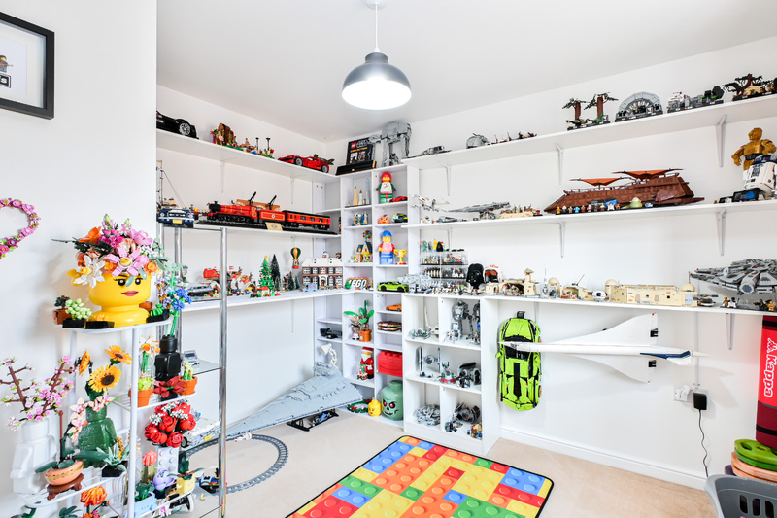
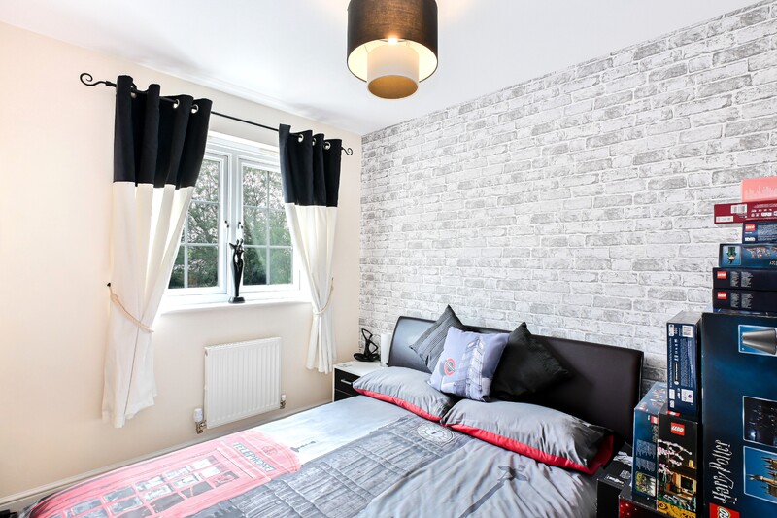
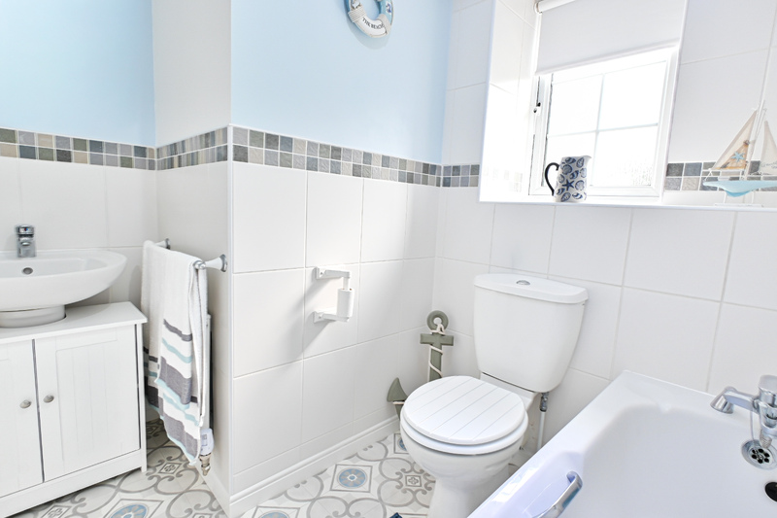
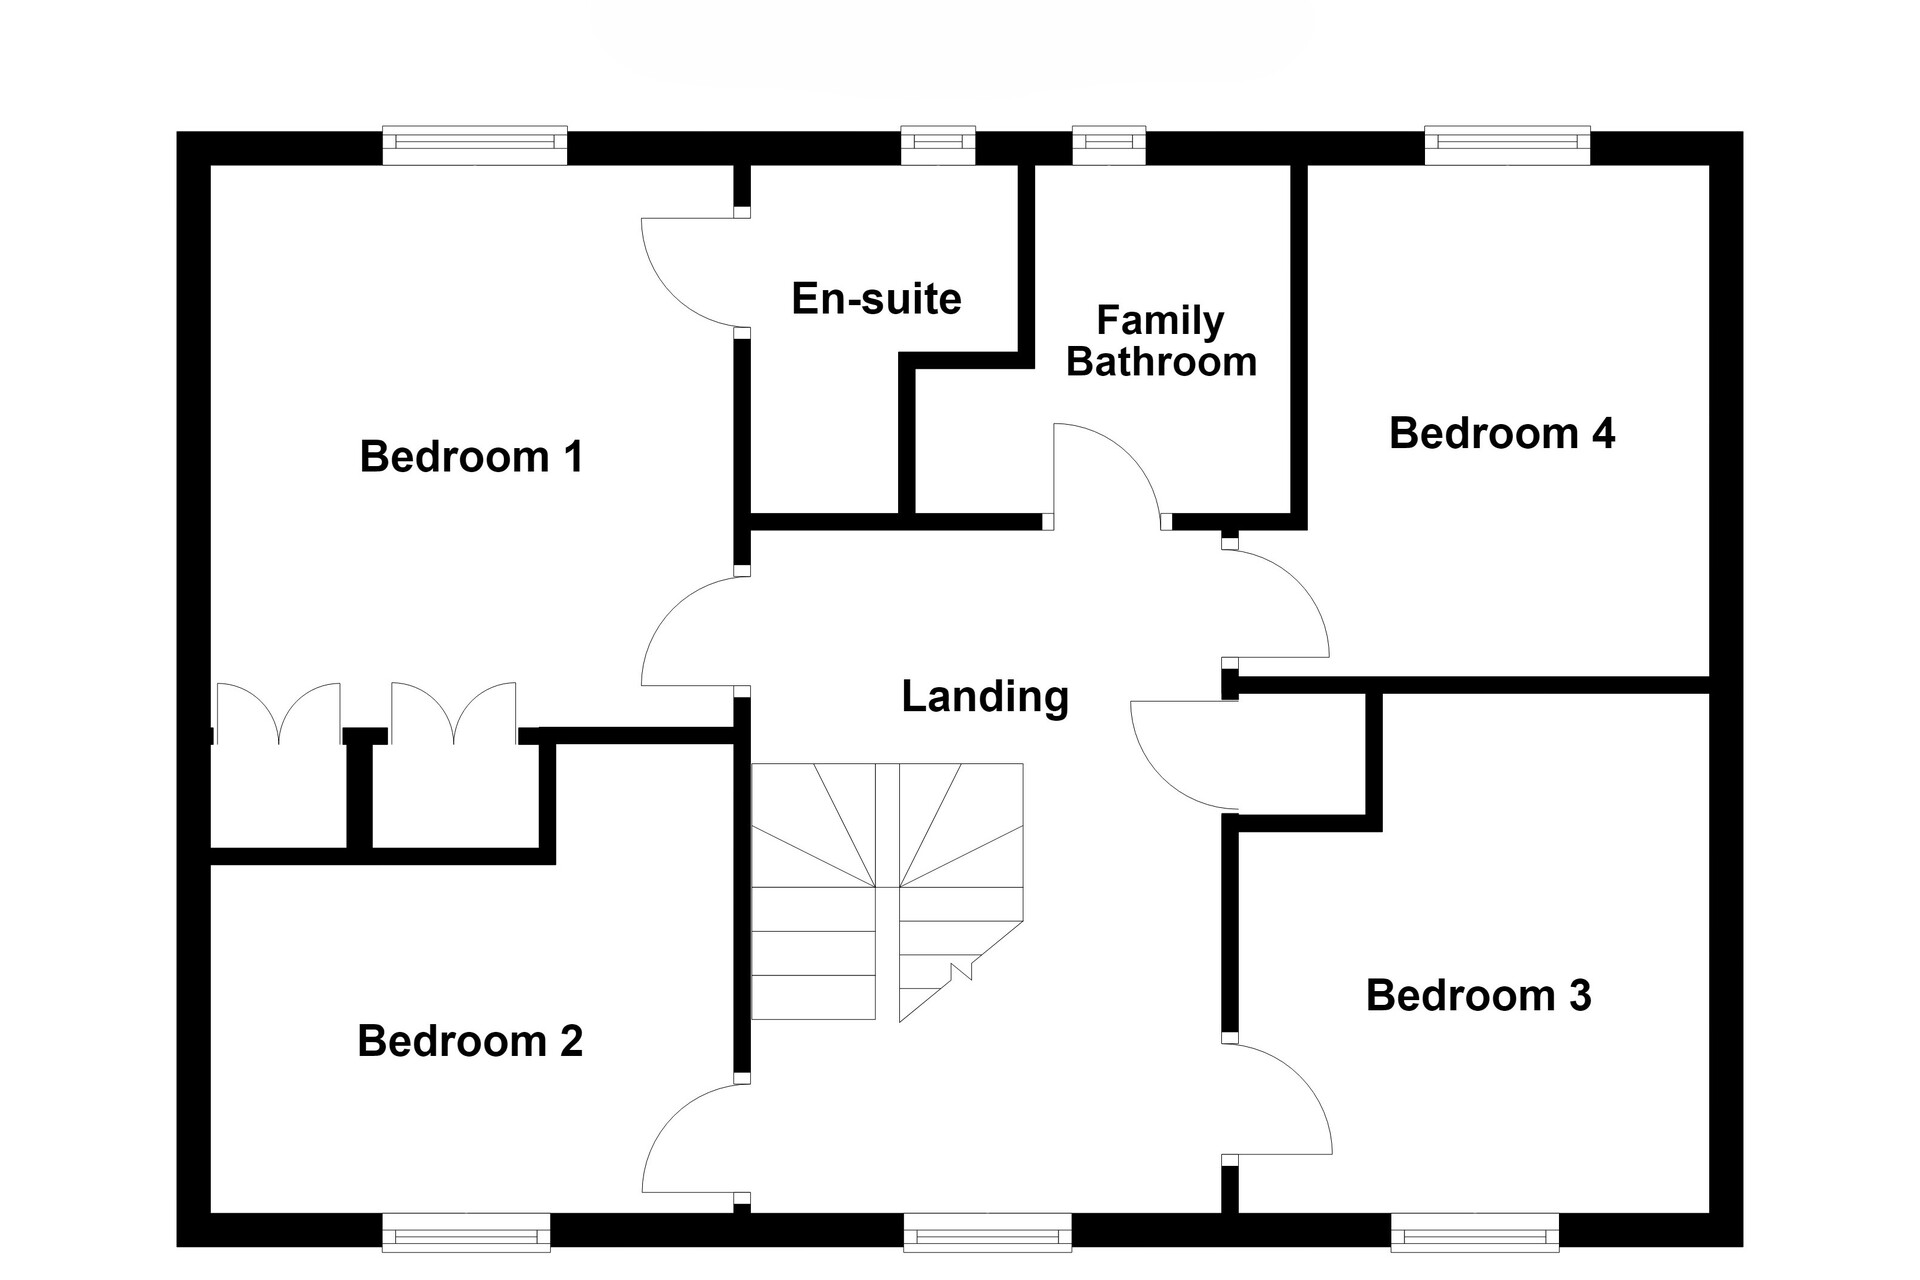
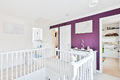
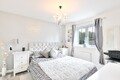
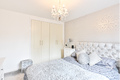
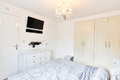
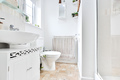
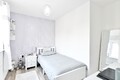
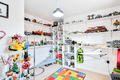
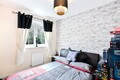
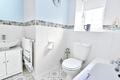
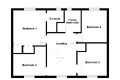
The first-floor hosts the four double bedrooms, family bathroom, and en suite. The landing is bright and spacious, and also benefits from an airing cupboard. Bedroom one is a double room overlooking the rear garden. It features two built-in double wardrobes, providing storage and wardrobe space, and benefits from an en suite comprising a shower, hand-wash basin, and WC. Bedroom two is another double room with a window overlooking the front of the home and space for additional bedroom furnishings. Bedroom three is also double-sized, while offering room for a double bed and further furnishings. Bedroom four overlooks the rear garden and is a versatile space, suitable as a bedroom, home office, hobby room, or to suit your individual requirements. Completing the first-floor accommodation is the family bathroom, fitted with a bath, hand-wash basin, and WC.
Outside
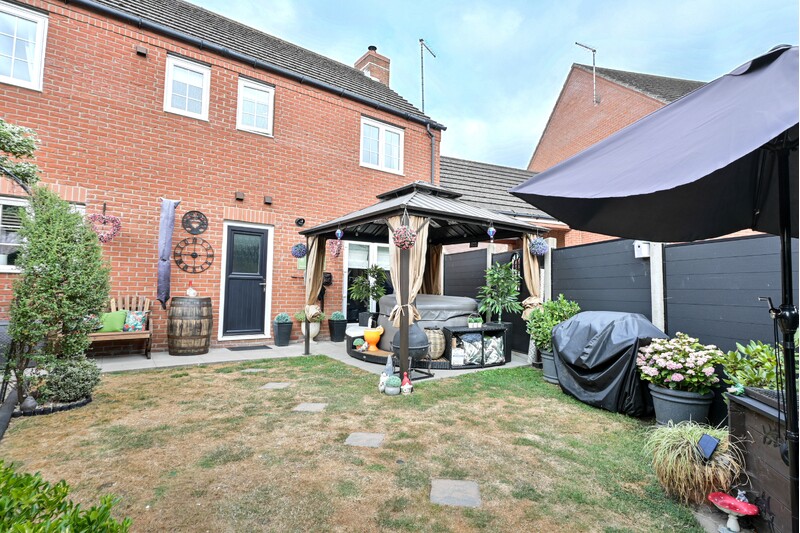
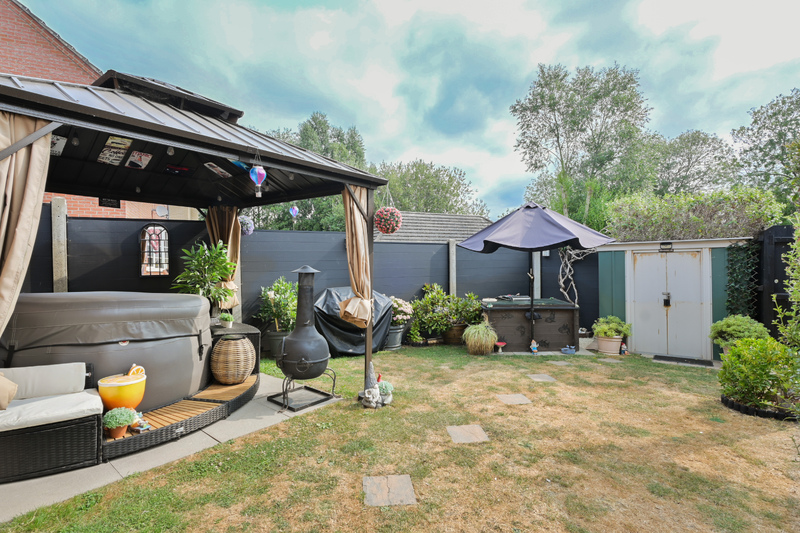
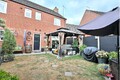
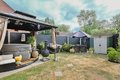
The front of the property is neatly maintained and creates an attractive first impression. A pathway leads to the front entrance, while the lawned frontage is complemented by established shrubs and enclosed by gated access. The rear garden is designed to be both practical and enjoyable. A pathway leads from the property to the rear gate, while the garden is partly laid to lawn, adding colour and greenery. A paved seating area provides an ideal space for outdoor furniture, entertaining guests, or simply relaxing during the warmer months. To the rear of the home, a garage and off road parking are both provided.
Whittlesey
Whittlesey is a market town which holds an abundance of local history, traditions and historic buildings. The town is located only a short distance from Peterborough City Centre and is approximately a 15-minute commute. Whittlesey Buttercross is the heart of Whittlesey and hosts many community events such as Whittlesey Festival, Whittlesey Extravaganza, Music on the Square and the Straw Bear Festival. The town boasts a range of shops, eateries, a library, healthcare facilities, and picturesque countryside views. There is a sports centre and additional recreational grounds. Whittlesea train station sits on the Ely to Peterborough line allowing commuting to other major cities.
Ground Floor
Lounge 6.24m (20'4") x 3.07m (10'1")
Kitchen 4.03m (13'3") max x 3.39m (11'1") max
Dining Room 2.79m (9'2") x 2.74m (9')
Utility Room 2.21m (7'3") x 1.52m (5')
First Floor
Bedroom 1 4.06m (13'4") max x 3.11m (10'2") max plus wardrobes
Bedroom 2 3.12m (10'3") max x 2.79m (9'2") max
Bedroom 3 3.10m (10'2") max x 2.81m (9'3") max
Bedroom 4 3.04m (10') max x 2.80m (9'2") max
Viewing
Please contact our Office on 01733 20 25 25 if you wish to arrange a viewing appointment for this property or require further information.
IMPORTANT NOTICE:
Harrison Rose Estate Agents give notice that these property details do not constitute an offer or contract or part thereof. All descriptions, photographs and plans are for guidance only and should not be relied upon as statements or representations of fact. All measurements are approximate and not necessarily to scale. The text, photographs and plans are for guidance only, our images only represent part of the property as it appeared at the time they were taken. Any prospective purchaser must satisfy themselves of the correctness of the information within the particulars by inspection or otherwise. Harrison Rose does not have any authority to give any representations or warranties whatsoever in relation to this property (including but not limited to planning/building regulations), nor can it enter into any contract on behalf of the Vendor.
None of the services, equipment or facilities have been tested by Harrison Rose and therefore no guarantee can be given as to their operating ability or efficiency. Harrison Rose accepts no responsibility for any expenses incurred by prospective buyers in inspecting properties or in the pursuance of a property purchased that does not complete for any reason.